API 653 Shell Repairs: Replacement Plates vs Lap-Welded Patch Plates
How API 653 governs tank shell repairs: butt-welded replacement plates, lap-welded patch plates and their limits, weld spacing, and pre-weld checks.
By Syed Hasan15 Nov 20265 min read
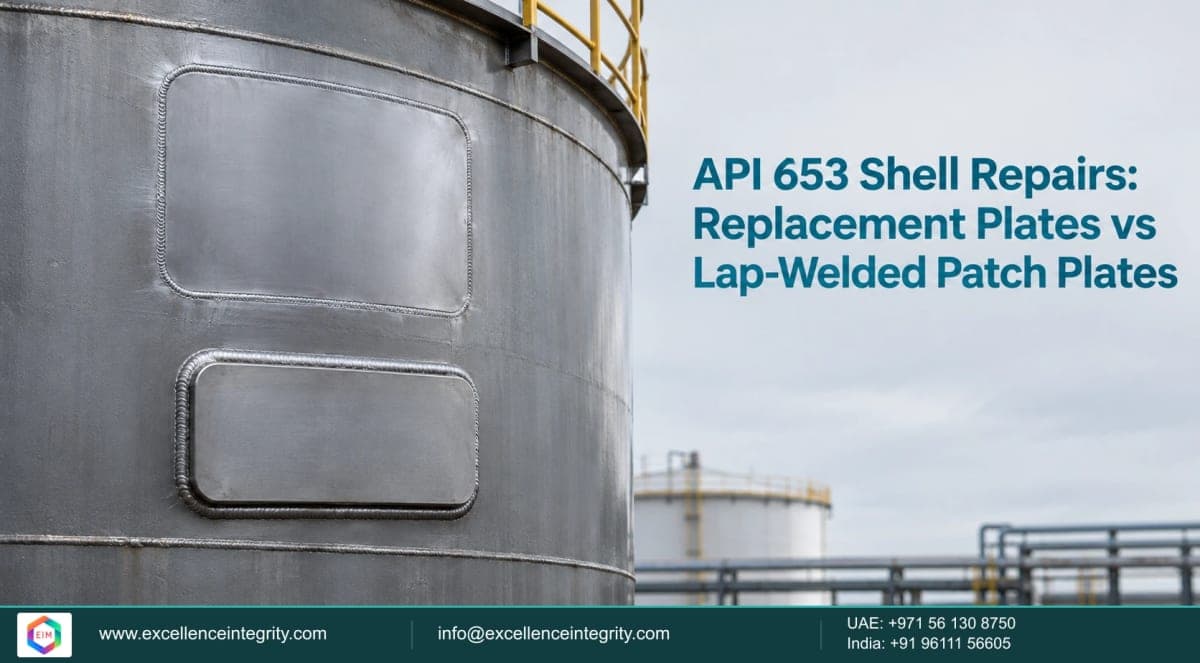
When part of a tank shell is too thin, cracked or damaged, API 653 offers two main ways to repair the plate: cut out the damaged section and butt-weld in a replacement (insert) plate, or, under strict conditions, fillet-weld a patch plate over it. They are not interchangeable. A replacement plate restores the shell; a lap-welded patch is a more limited repair that API 653 allows only where the owner specifies it and only within tight limits.
Short answer: Replacement shell plates are butt-welded with complete penetration, sized and spaced from other welds as API 653 Figure 9.1 requires, with a minimum dimension of 12 in or 12 times the plate thickness, whichever is greater. Lap-welded patch plates (API 653 9.3) are allowed only when the owner specifies them, not on shell courses over 1/2 in thick, with patch thickness between 3/16 in and 1/2 in, rounded corners and size limits.
Two ways to repair a shell plate
Replacement (insert) plates
- Butt welds with complete penetration and fusion, designed to API 650 joint details.
- Minimum size: the greater of 12 in or 12 times the plate thickness, in our summary of Figure 9.1. For a 1/2 in shell that is 12 in; for a 1-1/4 in shell, 15 in.
- Weld spacing: Figure 9.1 sets minimum distances between the new welds and existing vertical, horizontal and shell-to-bottom welds, and between welds and nozzles. This is a frequent exam calculation.
- Material and thickness: the plate must meet the material and toughness requirements for repairs, and be at least as thick as the shell it replaces (allowing for corrosion allowance).
- NDE: radiography or other examination of the new welds as API 653 Section 12 requires.
Lap-welded patch plates

API 653 9.3 treats lapped patches as an acceptable repair for butt-welded, lap-welded and riveted shells, but only when the owner specifies them and within these main limits, in our summary:
- Shell thickness: not on any shell course whose original thickness exceeds 1/2 in.
- Patch thickness: at least 3/16 in, not more than 1/2 in, and not much thicker than the shell around it; formed to the shell radius.
- Shape and size: minimum dimension 4 in, corners rounded to at least a 2 in radius, and a maximum size.
- Where not to put them: not lapped onto lap-welded or riveted seams, other patches, distorted areas or unrepaired cracks; not used to replace door sheets or shell plates; kept clear of the shell-to-bottom weld.
- Before welding: the areas to be welded are checked by ultrasonic testing for defects and remaining thickness.
- Closing holes: patches may close holes left by removed openings or severely corroded areas; the hole needs a minimum diameter and rounded corners, with continuous welding at both the patch perimeter and the hole edge.
Lap joints carry load less efficiently than butt welds, so the patch must also be checked using the appropriate joint efficiency for the lap weld. The API 653 Body of Knowledge lists determining the minimum thickness, minimum weld size and allowable size of a lap patch as exam calculations.
Which repair to choose
| Replacement plate | Lap-welded patch | |
|---|---|---|
| Result | Restores the shell | Covers the damage; more limited |
| Allowed when | Generally, within Section 9 rules | Only when the owner specifies it |
| Shell thickness | Any, with suitable procedures | Not over 1/2 in original thickness |
| Welding | Full-penetration butt welds | Fillet welds all round |
| Typical use | Permanent repair of thin or damaged areas | Smaller areas, closures of holes, where butt welding is impractical |
Before and after the repair
- Qualified procedures and welders: WPS, PQR and welder qualifications to ASME Section IX; see our WPS and PQR review.
- Material traceability and toughness for the new plate.
- NDE of new welds as API 653 Section 12 requires.
- Testing: decide whether the repair is a major repair that needs a hydrotest or a documented exemption. See part 5, hydrotest after repairs.
- Records: update the tank's repair history and nameplate requirements.
Learn more with EIM
EIM is an independent training provider; API certifies tank inspectors. EIM's self-paced API 653 preparation includes questions on replacement plates and lap patch calculations, with practice mode, timed mock tests, study notes and flashcards, and one year of access. See the API 653 page. For the welding side, EIM's live Welding Repair and Inspection course covers repair techniques and inspection; check the course page for the next batch.
Frequently asked questions
Are lap-welded patch plates allowed on tank shells?
Yes, under API 653 9.3, but only when specified by the owner and within limits on shell thickness, patch thickness, size, shape and location.
What is the maximum shell thickness for a lap patch?
Lapped patches are not used on shell courses whose original thickness exceeds 1/2 in.
How thick must a lap patch be?
At least 3/16 in and not more than 1/2 in, and not much thicker than the surrounding shell.
What is the minimum size of a replacement shell plate?
The greater of 12 in or 12 times the plate thickness, with weld spacing as shown in API 653 Figure 9.1.
Does a shell repair need a hydrotest?
It depends on whether it is a major repair under API 653 12.3. Major repairs need a hydrotest unless a documented exemption applies.
Sources
- API: API 653 Body of Knowledge, March 2027 (replacement plates and lap-welded patch plates)
- API 653, Section 9 (9.2 and 9.3) and Figure 9.1. Rules paraphrased; figures not reproduced.
- Checked 7 October 2026.
Exam preparation
Preparing for API 653?
Practise with exam-style questions, timed mocks and study notes. 1,317 questions in the bank.