UT Thickness Measurement Errors, and Why Short-Term Corrosion Rates Lie
Why UT thickness readings go wrong (temperature, coatings, calibration, thin walls, location) and how small errors create misleading corrosion rates.
By Siddique14 Nov 20265 min read
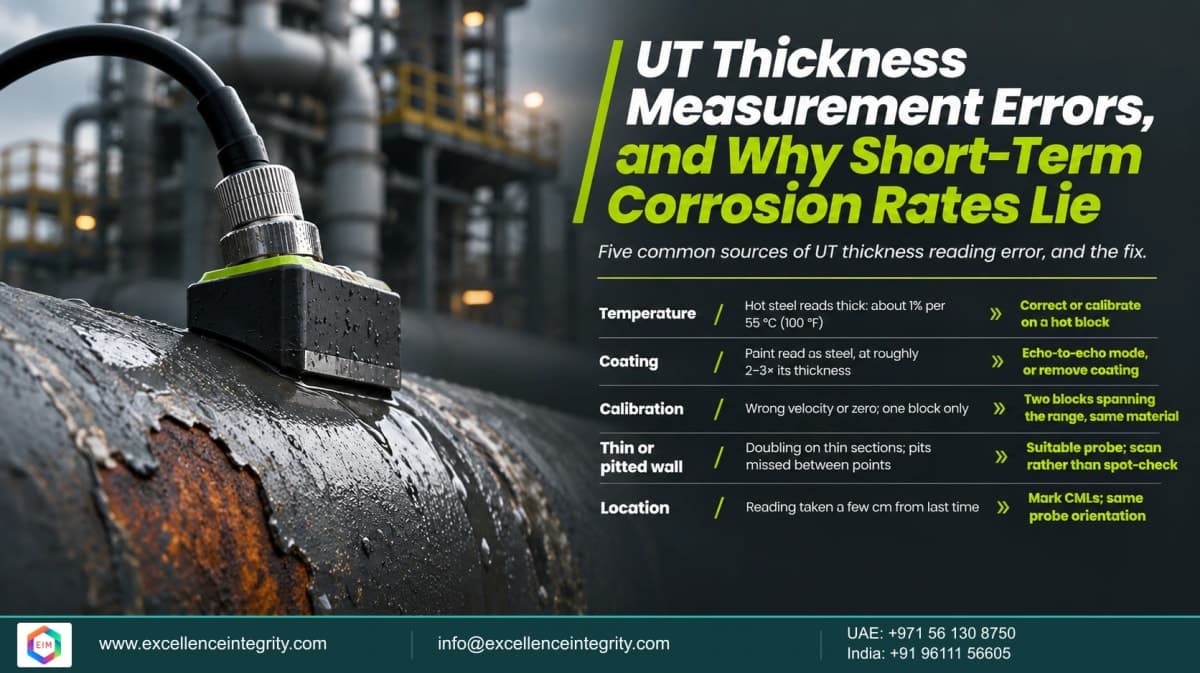
Almost every inspection decision rests on ultrasonic thickness readings: remaining life, inspection intervals, retirement and fitness-for-service. Yet a reading can be wrong by more than a year's worth of corrosion, and two readings a year or two apart can produce a corrosion rate that is meaningless, or even negative. This guide covers the common error sources, and shows with a little statistics why short-term rates should be treated with care.
Short answer: Hot steel reads thick (about 1% per 55 °C), coatings add apparent thickness unless you use echo-to-echo mode, calibration on the wrong block or velocity shifts every reading, thin and pitted walls fool simple gauges, and a reading taken a few centimetres from last time measures a different spot. Because each reading has scatter, a corrosion rate from two readings taken a short time apart can carry an uncertainty larger than the rate itself.
Five common error sources
1. Temperature
Sound travels more slowly in hot steel, so a gauge calibrated at room temperature reads hot steel as thicker than it is. The rule of thumb in ASME Section V's SE-797 is about 1% per 55 °C (100 °F) for steel. On a 12 mm wall at 200 °C, that is roughly 3%, or about 0.4 mm too thick. If the previous survey was done cold during a shutdown and this one hot in service, the apparent corrosion can vanish entirely. Correct the reading for temperature, or calibrate on a block at the same temperature, and record the temperature with every reading.
2. Coatings
In ordinary pulse-echo mode, the gauge measures through paint as if it were steel. Because sound is much slower in most coatings, the coating appears roughly two to three times thicker than it is. A 0.4 mm paint system can add close to 1 mm of false steel. Echo-to-echo (multiple echo) mode measures between back-wall echoes in the steel and ignores the coating; otherwise, remove the coating at the measurement point.
3. Calibration
SE-797 practice is to calibrate on at least two blocks of the same material, with thicknesses near the top and bottom of the range you will measure, so both velocity and zero are set correctly. A dual-element probe also has an inherent V-path error that matters most on thin walls.
4. Thin and pitted walls
On very thin sections, some gauges lock onto the second echo and read double. Pits can be missed entirely by a probe that lands between them, or give a reading to the pit bottom one survey and to sound metal the next. Use probes suited to thin material, and scan or grid areas where pitting is expected.
5. Location
Moving the probe a few centimetres can change the reading as much as a year's corrosion, especially on corroded surfaces. Mark CMLs, record probe orientation, and use the same method each time. See CML optimisation.
Why short-term rates mislead
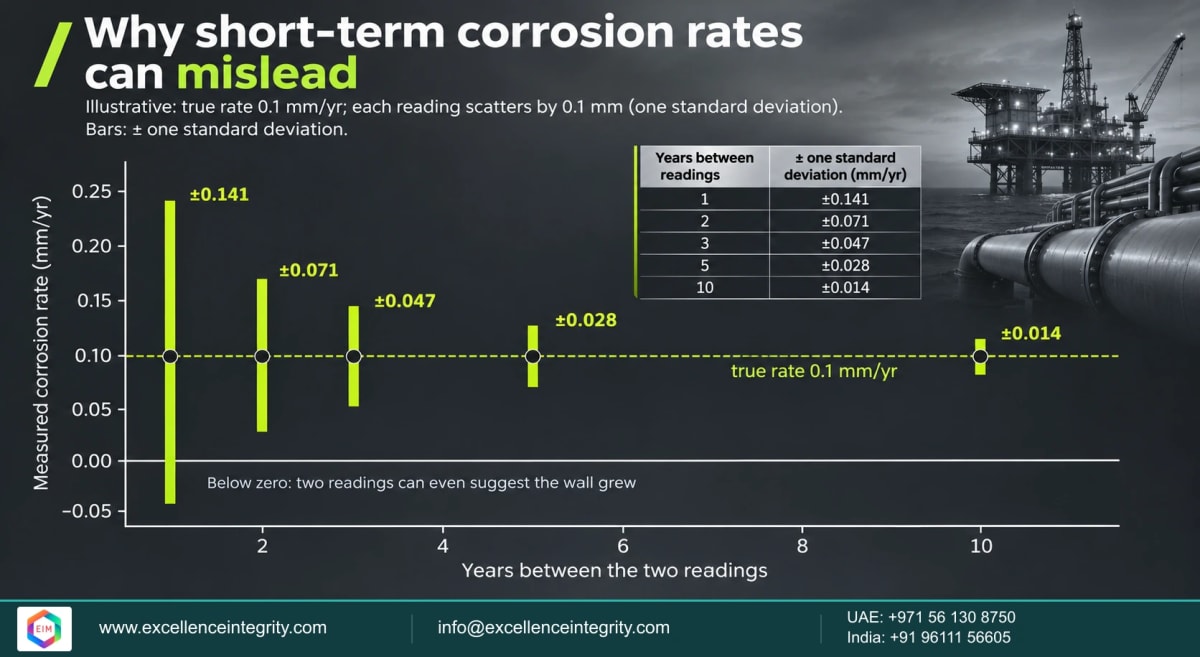
Suppose each reading has a random scatter of 0.1 mm (one standard deviation), which is realistic on a corroded surface. A corrosion rate from two readings is their difference divided by the years between them. The difference of two readings carries √2 times the single-reading scatter, about 0.14 mm. So:
- One year apart: the rate is uncertain by about ±0.14 mm/yr, more than the true rate of 0.1 mm/yr. A negative rate (the wall seemingly grew) is quite possible.
- Two years apart: about ±0.07 mm/yr.
- Five years apart: about ±0.03 mm/yr.
- Ten years apart: about ±0.014 mm/yr.
This is why inspection codes consider both long-term and short-term rates, why a single high short-term rate deserves a re-measurement before a decision, and why a circuit's rates are best judged together rather than one CML at a time. Systematic errors such as temperature and coatings are worse still, because averaging does not remove them.
What to do about it
- Record conditions: temperature, coating, probe, mode and calibration with every reading.
- Correct systematically: apply temperature correction and use echo-to-echo through coatings.
- Re-measure surprises: a sudden high or negative rate should trigger a check, not an immediate conclusion.
- Prefer longer baselines and use both long-term and short-term rates.
- Look across the circuit: plot all rates together; outliers stand out. The EIM Calculator includes corrosion rate and remaining life tools.
On the API 653 exam
API's Body of Knowledge for API 653 includes ASME Section V Article 23, SE-797, the standard practice for manual ultrasonic pulse-echo contact thickness measurement, including its specific procedures. EIM is an independent training provider; EIM's self-paced API 653 preparation covers it in the question bank, practice mode, timed mock tests, study notes and flashcards, with one year of access. See the API 653 page
Frequently asked questions
How does temperature affect UT thickness readings?
Hot steel reads thicker than it is, by about 1% per 55 °C (100 °F) according to the rule of thumb in SE-797, unless the reading is corrected or the gauge is calibrated at temperature.
How do coatings affect UT readings?
In normal pulse-echo mode, coatings are measured as if they were steel and appear two to three times thicker. Echo-to-echo mode excludes the coating.
Why do I get negative corrosion rates?
Usually because of measurement scatter, different temperatures or coatings between surveys, or a slightly different location. Over short intervals, normal scatter alone can produce negative rates.
How should a UT gauge be calibrated?
On at least two blocks of the same material, with thicknesses near the maximum and minimum of the range to be measured.
Which standard covers UT thickness measurement?
ASME Section V, Article 23, SE-797, the standard practice for measuring thickness by manual ultrasonic pulse-echo contact method.
Sources
- Evident (Olympus): Challenges of high-temperature thickness gauging (quoting ASTM E797)
- API: API 653 Body of Knowledge, March 2027 (ASME V Article 23, SE-797)
- ASME Boiler and Pressure Vessel Code, Section V, Article 23, SE-797. Cited, not quoted.
- Statistical illustration prepared by EIM. Checked 7 October 2026.