Internal Inspection of Pressure Vessels: A Practical Guide
How to plan and carry out an internal inspection of a pressure vessel: preparation and safety, what to look at, methods to use, and what to record.
By Syed Hasan22 Nov 20263 min read
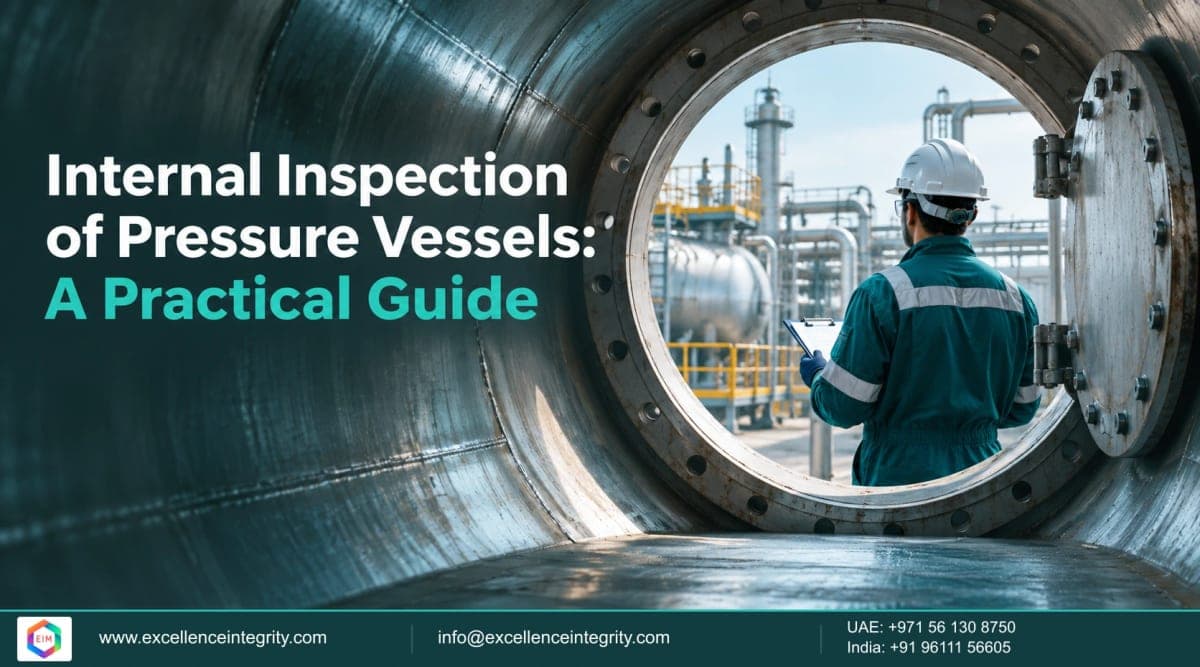
The final post in our API 510 cluster goes inside the vessel. An internal inspection is often the only chance in years to see the inside surfaces directly. Done well, it confirms the damage mechanisms, the rates and the condition of internals; done badly, it is an expensive look at clean steel that misses the one thing that mattered.
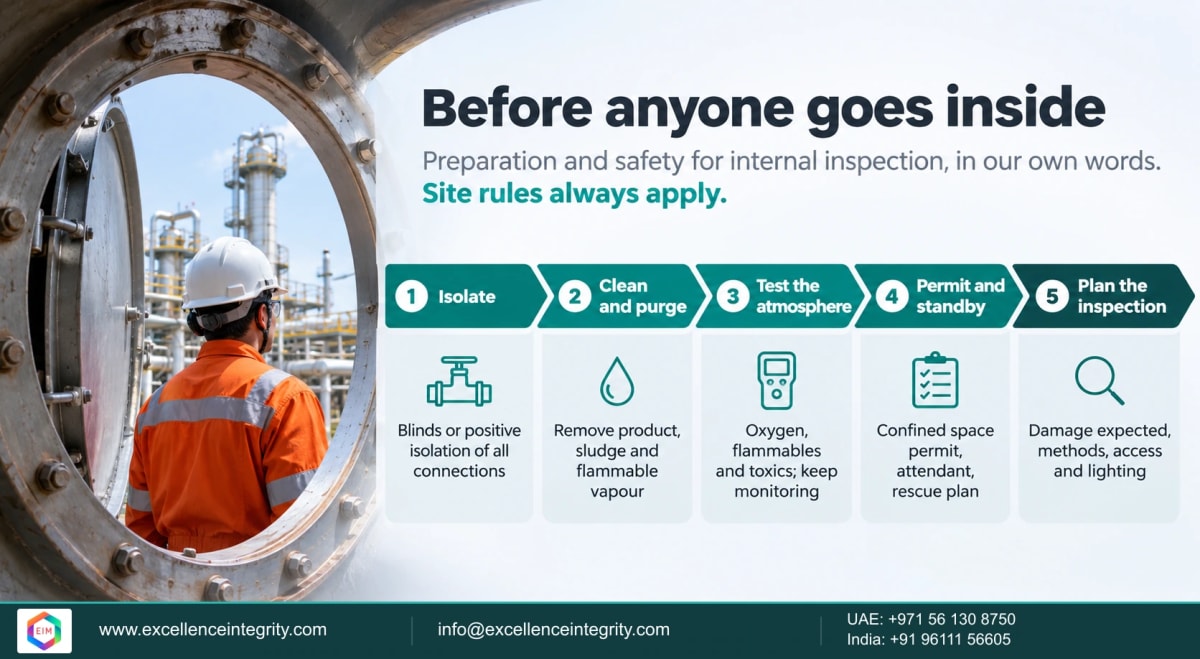
Short answer: Prepare carefully: isolate the vessel positively, clean and purge it, test the atmosphere, issue a confined space permit with a standby person and rescue plan, and plan the inspection around the expected damage mechanisms. Inside, look systematically at heads and knuckles, nozzles and their welds, shell and seams, internals, low points and liquid-level lines, and linings or cladding, using visual inspection backed by UT, surface crack detection and other methods as the damage requires. Record what you found and where.
Before anyone goes inside
What to look at
Plan around the damage
Every vessel's inspection plan should start from its damage mechanisms: thinning in some services, cracking in others, lining failure, erosion at inlets, under-deposit attack at low points. A vessel in wet H2S service needs crack detection at welds; one in high-temperature service needs attention to creep and embrittlement; a lined vessel needs the lining examined. See the Damage Mechanism of the Week series for the mechanisms.
Methods
- Visual inspection with good lighting and cleaning: the foundation of any internal.
- UT thickness at representative and suspect locations, with scanning where damage is localised.
- Surface crack detection: wet fluorescent magnetic particle or penetrant at welds where cracking is possible.
- Pit depth gauges and profile measurements for pitting.
- Lining and cladding checks: holiday testing, visual for blisters and disbondment, thickness of cladding.
What to record
- Location of every finding, referenced to drawings and orientation.
- Type and size of damage, with photographs.
- Measurements with method and calibration details.
- Condition of internals, linings and supports.
- Recommendations for repair, monitoring or further assessment; see repairs, alterations and rerating.
Learn more with EIM
EIM is an independent training provider; API certifies pressure vessel inspectors. Our API 510 exam page explains the certification, eligibility, exam day and codebooks; read API exam day, hour by hour before you sit. The EIM Calculator includes MAWP, retirement thickness, corrosion rate and remaining life tools. For operators, EIM's inspection services include in-service inspection and turnaround support.
Frequently asked questions
What preparation is needed before an internal inspection?
Positive isolation, cleaning and purging, atmosphere testing, a confined space permit with a standby person and rescue plan, and an inspection plan.
What should be inspected inside a vessel?
Heads and knuckles, nozzles and their welds, shell and weld seams, internals, low points and liquid-level lines, and linings or cladding.
Which methods are used?
Visual inspection supported by UT thickness, surface crack detection, pit gauges and lining checks, chosen by the expected damage.
Which document describes vessel inspection practice?
API RP 572, Inspection Practices for Pressure Vessels.
Can an internal inspection be replaced by an on-stream inspection?
Sometimes, if API 510's conditions are met; see our guide to API 510 intervals and on-stream inspection.
Sources
- API RP 572, Inspection Practices for Pressure Vessels. Summarised, not quoted.
- API 510, Pressure Vessel Inspection Code. Cited, not quoted.
- Checked 7 October 2026.
Exam preparation
Preparing for API 510?
Practise with exam-style questions, timed mocks and study notes. 2,549 questions in the bank.