Piping Minimum Thickness: Pressure Design vs Structural Minimum
How piping minimum thickness is set: B31.3 pressure design, API 574 structural minimum, which governs, and how it sets remaining life and intervals.
By Syed Hasan19 Nov 20263 min read
Part 3 of our API 570 cluster answers a question that confuses many new piping inspectors: when a line thins, what is the minimum it can go to? There are two answers, pressure and structure, and the larger one governs. Small-bore and low-pressure lines are often limited by structure long before pressure becomes a concern.
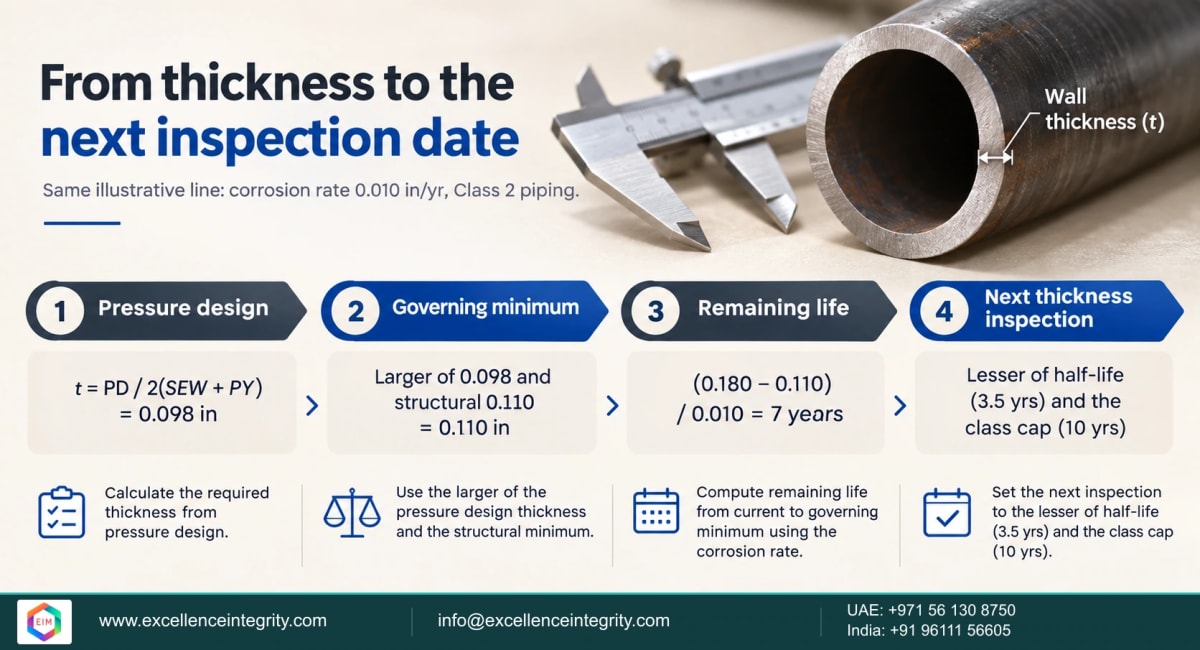
Short answer: The pressure design thickness from ASME B31.3, t = PD / 2(SEW + PY), is what the pipe needs to hold its pressure. The structural minimum thickness, from tables in API RP 574 or the owner's standards, is what it needs to support itself and resist mechanical loads. The governing minimum is the larger of the two. Remaining life = (measured − governing) / corrosion rate, and the next thickness inspection is due at half that or the class maximum, whichever is less.
Pressure design thickness
- P: internal design pressure.
- D: outside diameter.
- S: allowable stress at temperature, from B31.3's allowable stress table.
- E: quality factor (1.0 for seamless pipe).
- W: weld joint strength reduction factor (1.0 below the creep range).
- Y: coefficient from B31.3, 0.4 for ferritic steels at moderate temperatures.
Worked example
An NPS 6 carbon steel line (D = 6.625 in), Schedule 40 (0.280 in nominal), design pressure 600 psig, example allowable stress S = 20,000 psi, seamless (E = 1.0), W = 1.0, Y = 0.4. Pressure design t = 600 × 6.625 / (2 × (20,000 × 1.0 × 1.0 + 600 × 0.4)) = 3,975 / 40,480 = 0.098 in. If the structural minimum for this size in your API 574 table or owner standard is larger, say 0.110 in, then 0.110 in governs.
From thickness to the next inspection
Things to watch
- Corrosion allowance is extra metal above the minimum, not part of it.
- Mechanical allowances for threads or grooves add to the required thickness.
- Other loads such as supports, wind and piping stresses can govern for some lines.
- Fittings may need separate evaluation.
- Local thinning can be assessed with fitness-for-service methods; see our API 579-1 example.
Learn more with EIM
EIM is an independent training provider; API certifies piping inspectors. Our API 570 exam page explains the certification, its eligibility and the codebooks. The EIM Calculator includes corrosion rate, remaining life, MAWP and retirement thickness tools. For operators, EIM's inspection services include in-service piping inspection and CML rationalisation.
Frequently asked questions
What is pressure design thickness?
The thickness needed to hold the internal pressure, from ASME B31.3: t = PD / 2(SEW + PY).
What is structural minimum thickness?
The thickness needed for the pipe to support itself and resist mechanical loads, from tables in API RP 574 or owner standards.
Which one governs?
The larger of the two.
How is remaining life calculated?
(Measured thickness − governing minimum) / corrosion rate.
How is the next thickness inspection set?
At the lesser of half the remaining life and the class maximum interval in API 570.
Sources
- ASME B31.3, Process Piping: pressure design of straight pipe. Equation cited, not reproduced in full context.
- API RP 574 (structural minimum thickness tables) and API 570 (remaining life and intervals). Cited, not quoted.
- Worked example prepared by EIM with illustrative values. Checked 7 October 2026.
Exam preparation
Preparing for API 570?
Practise with exam-style questions, timed mocks and study notes. 1,841 questions in the bank.