MAWP and Minimum Thickness: A Worked Pressure Vessel Example
How to calculate required thickness and MAWP for a vessel shell, and why API 510 deducts twice the expected corrosion loss. Worked example in MPa and mm.
By Syed Hasan3 Nov 20265 min read
Two numbers decide whether a pressure vessel can keep running at its current pressure: the minimum thickness it needs, and the maximum allowable working pressure (MAWP) its actual wall can support. Both come from the same short formula in ASME Section VIII, Division 1. The detail that catches people out comes from API 510: for continued service, you do not calculate MAWP on today's thickness.
Short answer: For a cylindrical shell under internal pressure, required thickness is t = PR / (SE − 0.6P) and MAWP is SEt / (R + 0.6t) (ASME VIII Div. 1, UG-27). For MAWP in continued service, API 510 uses the measured thickness minus twice the corrosion expected before the next inspection, with the inside radius adjusted for corrosion.
The formulas
For a cylindrical shell with longitudinal welds under internal pressure, circumferential (hoop) stress usually governs. ASME VIII Div. 1, paragraph UG-27, gives:
t = PR / (SE − 0.6P) MAWP = SEt / (R + 0.6t)
- P: internal design pressure (include liquid static head at the point you are checking).
- R: inside radius, in the corroded condition.
- S: allowable stress for the material at design temperature, from ASME Section II, Part D.
- E: joint efficiency of the relevant weld, which depends on the joint type and the amount of radiography.
- t: thickness, excluding any corrosion allowance.
The longitudinal-stress check, t = PR / (2SE + 0.4P), gives roughly half the thickness and rarely governs for a plain shell. Heads have their own formulas; a 2:1 ellipsoidal head, for example, uses t = PD / (2SE − 0.2P).
Worked example: is the vessel fit to run until the next inspection?
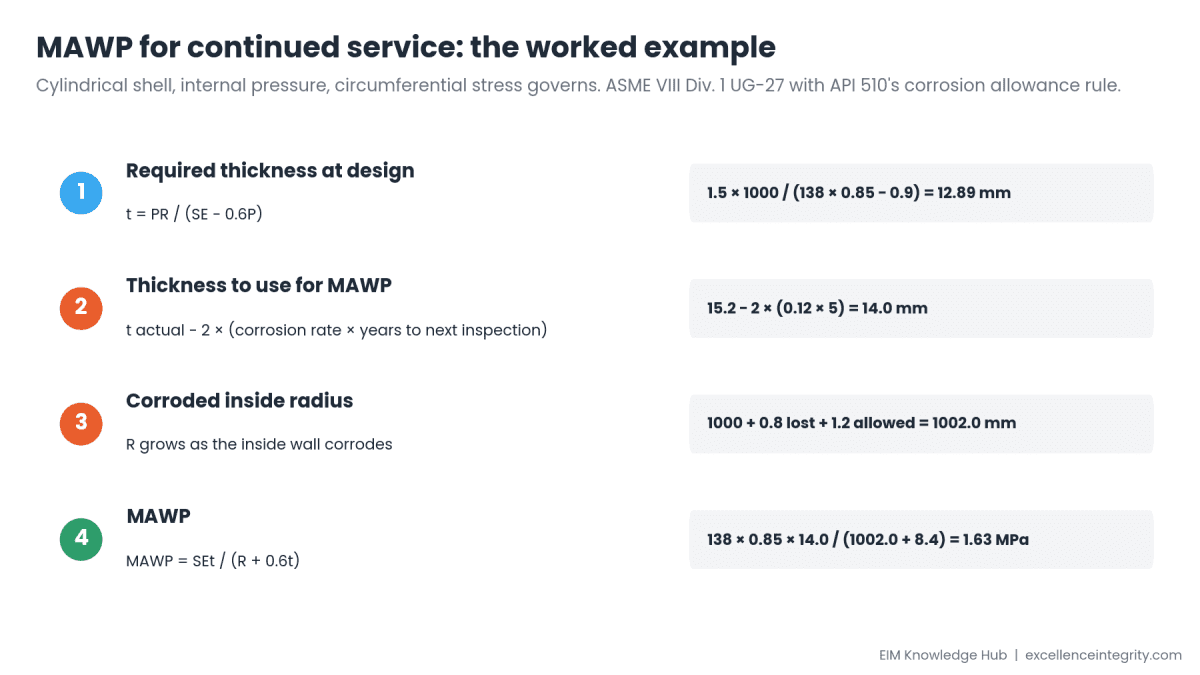
A carbon steel vessel with an inside diameter of 2,000 mm (R = 1,000 mm) was built from 16.0 mm plate. Design pressure is 1.5 MPa (15 bar). We use example values of S = 138 MPa and E = 0.85 (spot radiography); take real values from the data report and ASME II-D.
| Step | Calculation | Result |
|---|---|---|
| 1. Required thickness at design | 1.5 × 1000 / (138 × 0.85 − 0.6 × 1.5) | 12.89 mm |
| 2. Measured thickness today | UT survey | 15.2 mm |
| 3. Expected corrosion to next inspection | 0.12 mm/y × 5 years | 0.6 mm |
| 4. Thickness to use for MAWP (API 510) | 15.2 − 2 × 0.6 | 14.0 mm |
| 5. Corroded inside radius | 1000 + 0.8 (lost so far) + 1.2 (allowed for) | 1002.0 mm |
| 6. MAWP | 138 × 0.85 × 14.0 / (1002.0 + 0.6 × 14.0) | 1.63 MPa |
1.63 MPa is above the 1.5 MPa design pressure, so on these numbers the shell can continue to the next inspection at its current rating.
Why "twice" the corrosion?
Corrosion rates are estimates, and the actual rate between now and the next inspection could be higher than the trend suggests. Deducting twice the expected loss builds in a margin, so the MAWP you set today still holds if corrosion runs faster than predicted. It is one of the most commonly missed steps in API 510 calculations, in the field and in the open-book exam.
The same vessel with a higher corrosion rate
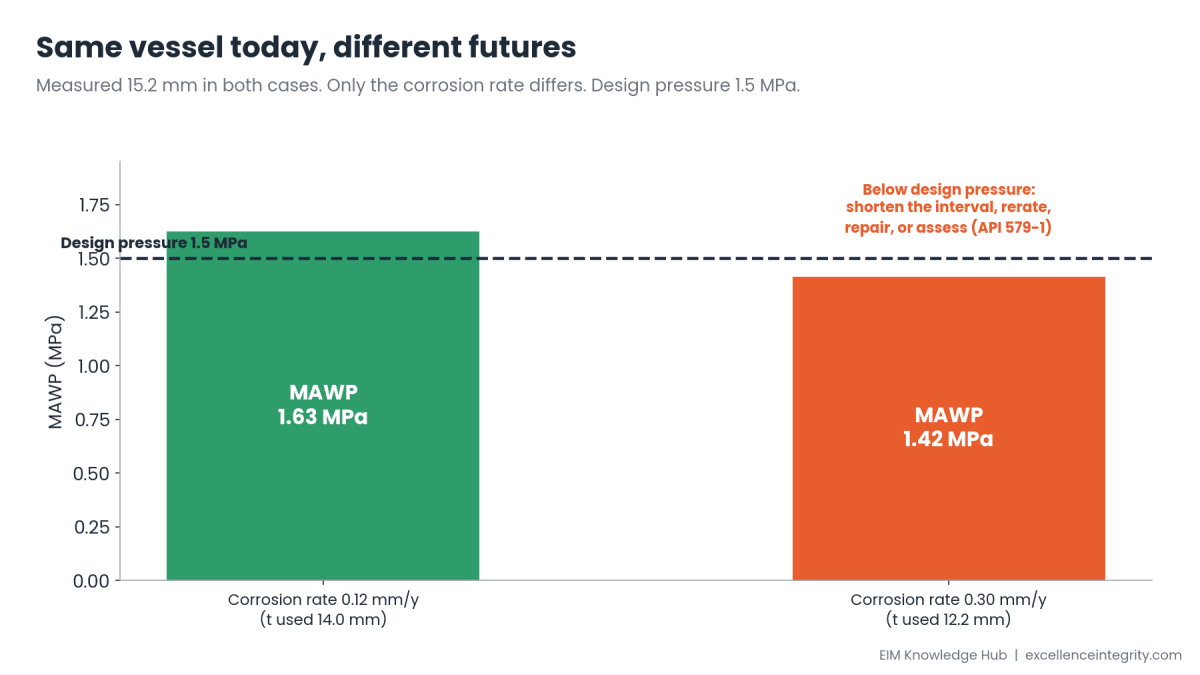
If the corrosion rate were 0.30 mm/y instead, the thickness used would be 15.2 − 2 × 1.5 = 12.2 mm, the corroded radius 1,003.8 mm, and the MAWP about 1.42 MPa, below the 1.5 MPa design pressure. The options then are:
- Shorten the inspection interval, which reduces the corrosion you must deduct;
- Rerate the vessel to a lower MAWP that operations can live with;
- Repair or replace the affected section; or
- Assess fitness for service to API 579-1 if the thinning is local rather than general.
Minimum thickness vs retirement thickness
The required thickness from UG-27 is the pressure-based minimum. In practice, a vessel or a section may also be limited by structural loads (wind, weight, supports, nozzle loads) or by a company's retirement thickness policy. The governing minimum is the largest of these. Corrosion allowance is not part of the required thickness; it is the margin above it.
Five mistakes that change the answer
- Using today's thickness for MAWP without deducting twice the expected corrosion.
- Using the uncorroded radius. Internal corrosion makes R bigger.
- Wrong joint efficiency. E depends on the joint type and radiography; check the data report.
- Allowable stress at the wrong temperature or from the wrong code edition.
- Mixing units. Keep MPa with mm, or psi with inches, never both.
Try it yourself
The EIM Calculator includes MAWP, retirement thickness, and corrosion rate and remaining life tools, with a live demo. Run both cases above and compare. For the corrosion-rate side, see our worked examples in Corrosion Rate and Remaining Life. And for a quick expert check on a real case, EIM Daily offers short consultations with a written summary.
EIM is an independent training provider; API certifies inspectors. These calculations are core to the API 510 open-book exam; our API 510 exam page explains the certification.
Frequently asked questions
What is MAWP?
The maximum allowable working pressure: the highest pressure the vessel's weakest part can safely support at its design temperature, based on its actual condition.
Which formula is used for shell thickness?
For a cylindrical shell under internal pressure with circumferential stress governing, ASME VIII Div. 1 UG-27 gives t = PR / (SE − 0.6P).
Why does API 510 deduct twice the corrosion loss?
To build in a margin in case corrosion between now and the next inspection is faster than the estimated rate.
Should corrosion allowance be included in t?
No. The required thickness excludes corrosion allowance; it is the minimum needed for pressure.
What if MAWP falls below design pressure?
Shorten the interval, rerate, repair, or carry out a fitness-for-service assessment, depending on the type and extent of the damage.
Sources
- ASME Boiler and Pressure Vessel Code, Section VIII Division 1, paragraph UG-27 (equations cited, not reproduced).
- API 510, Pressure Vessel Inspection Code, 11th edition, Section 7 (MAWP for continued service). Cited, not quoted.
- Worked example prepared by EIM with example material values. Checked 7 October 2026.