API 653 Corroded Areas and Pitting on Tank Shells: t1, t2 and L Explained
How API 653 evaluates corroded areas and pits on tank shells: critical length L, average thickness t1, minimum thickness t2, pit rules, worked example.
By Syed Hasan12 Nov 20265 min read
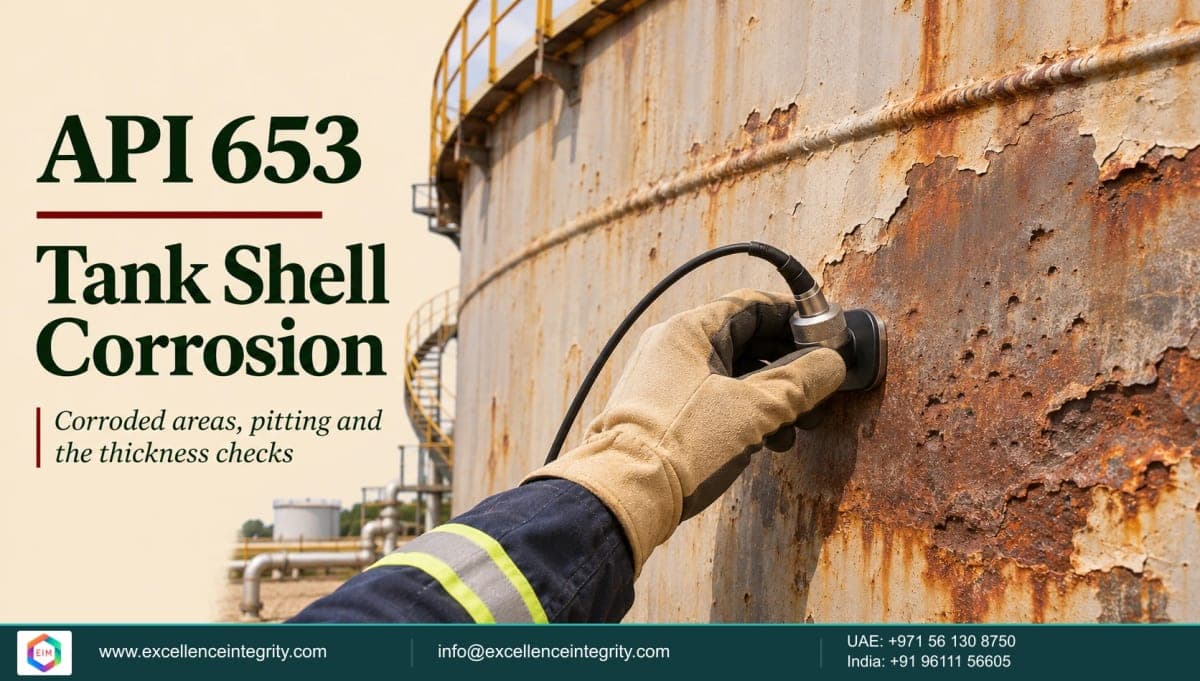
Tank shells rarely thin evenly. Corrosion usually leaves a patch: a low area near the bottom course, a band at a liquid level, or a cluster of pits. API 653 does not judge such an area by its single thinnest reading. It averages thickness over a critical length, checks the thinnest point separately, and has its own rules for pits. This is one of the most-tested calculations in the API 653 exam and one of the most useful in the field.
Short answer: Find t2, the thinnest reading in the area excluding pits. Calculate the critical length L = 3.7√(D t2), up to 40 in. Average the thickness over L in the most affected vertical planes to get t1. The area is acceptable if t1 is at least tmin and t2 is at least 60% of tmin, each with the corrosion allowance needed to reach the next inspection added. Pits are judged by their own depth and length rules.
The procedure
- Find t2. Scan the corroded area and find the least thickness, excluding widely scattered pits.
- Calculate L, the critical length over which thickness is averaged: L = 3.7√(D t2), with L in inches, D the tank diameter in feet and t2 in inches, but L not more than 40 in.
- Choose the planes. Decide which vertical planes through the area are most affected by corrosion, and take thickness profiles along them over the length L.
- Find t1, the lowest average thickness over L, using at least five equally spaced readings along each profile.
- Calculate tmin for the area with the local-area formula, tmin = 2.6 H D G / (S E), with H measured from the bottom of L to the maximum liquid level. See our guide to shell minimum thickness.
- Check acceptance: t1 ≥ tmin, and t2 ≥ 60% of tmin, each after adding the corrosion allowance needed until the next inspection.
Worked example
Same illustrative tank as in part 1: D = 100 ft, G = 0.85, maximum liquid level 40 ft, A36 plate (S = 24,880 psi in the bottom two courses), E = 1.0. A corroded area sits in course 1, with the bottom of the evaluated length 3 ft above the tank bottom.
| Step | Value |
|---|---|
| Thinnest reading excluding pits, t2 | 0.240 in |
| Critical length, L = 3.7 √(100 × 0.240) | 18.1 in (under the 40 in cap) |
| Lowest average thickness over L, t1 | 0.340 in |
| H for the area = 40 − 3 | 37 ft |
| Local tmin = 2.6 × 37 × 100 × 0.85 / 24,880 | 0.329 in |
| 60% of tmin | 0.197 in |
| Corrosion rate 0.004 in/yr × 5-year interval | 0.020 in to allow for |
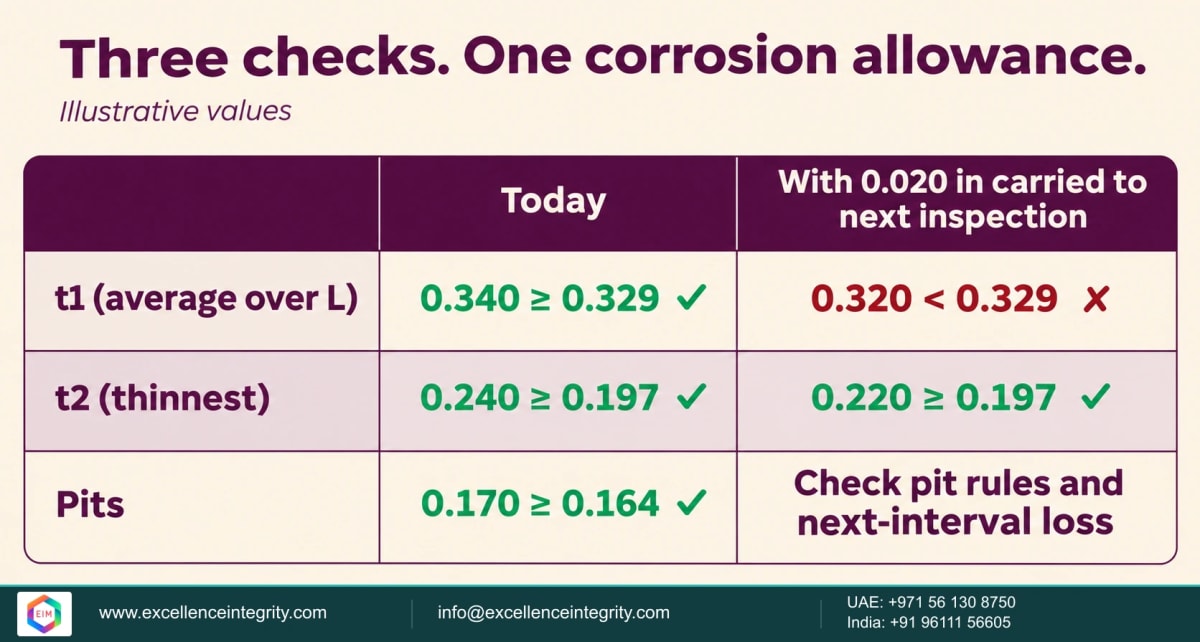
Today the area passes both checks. But a five-year interval means 0.020 in more metal loss. With that allowance, t1 falls to 0.320 in, below the 0.329 in required, so the area does not support a five-year interval. The options are to shorten the interval, reduce the maximum fill height (rearranging the local-area formula), or repair.
Pitting
Widely scattered pits are judged by separate rules in API 653 4.3.2.2. In summary: no pit may leave the remaining shell thickness below half of tmin (excluding corrosion allowance), and the total length of pits along any vertical line within an 8 in (200 mm) length is limited, as shown in Figure 4.2. In the example, a pit leaving 0.170 in remaining passes the depth rule, because half of tmin is 0.164 in, but it must also pass the length rule and survive to the next inspection.
If pits are dense rather than widely scattered, treat the area as general corrosion and evaluate it with t1 and t2 instead.
Common mistakes
- Using the thinnest reading as t1. t1 is an average over L; t2 is the thinnest point.
- Forgetting the 40 in cap on L for larger tanks or thicker shells.
- Taking H from the bottom of the course instead of the bottom of L for a local area.
- Leaving out the corrosion allowance to the next inspection, which often changes the answer.
- Treating dense pitting as scattered pits, or including pits in t2.
Where an area fails these screening checks, API 653 allows evaluation by more detailed methods, including fitness-for-service approaches; see our API 579-1 local metal loss example.
Preparing for API 653
EIM is an independent training provider; API certifies tank inspectors. EIM's self-paced API 653 preparation includes a question bank with corroded-area and pitting calculations, practice mode with explanations, timed mock tests, study notes and flashcards, with one year of access. See the API 653 page
Frequently asked questions
What are t1 and t2 in API 653?
t2 is the least thickness in the corroded area, excluding pits. t1 is the lowest average thickness over the critical length L in the most affected vertical planes.
How is the critical length L calculated?
L = 3.7√(D t2), with L in inches, D in feet and t2 in inches, but not more than 40 in.
What are the acceptance criteria?
t1 must be at least tmin and t2 at least 60% of tmin, each with the corrosion allowance needed to reach the next inspection added.
How are pits evaluated?
Widely scattered pits are acceptable if no pit leaves less than half of tmin remaining (excluding corrosion allowance) and the total pit length along any vertical line in an 8 in length stays within the limit in API 653.
What if the area fails?
Shorten the interval, reduce the fill height, repair, or evaluate further, for example with fitness-for-service methods.
Sources
- API: API 653 Body of Knowledge, March 2027 (Tank shell corroded area and pitting)
- API 653, 4.3.2.1, 4.3.2.2 and 4.3.3.1, Figures 4.1 and 4.2. Rules paraphrased; figures not reproduced.
- Worked example prepared by EIM. Checked 7 October 2026.